
Steel Grating Tolerances and Inspection Checklist
Inspect against the approved drawing and purchase specification—not against memory or a catalogue image. Dimensions, load direction, fabrication, finish, identification and documents all affect whether panels fit on site.
1. Establish the inspection basis
Collect the purchase order, approved drawing, panel schedule, product specification, finish requirement and inspection plan. Confirm revision status. The applicable tolerances must come from the agreed standard or project document; there is no safe universal number for every grating product and market.
2. Verify raw material and bar geometry
Check the specified material grade, bearing-bar depth and thickness, cross-bar type and spacing. When certificates are required, match heat or batch information to the agreed traceability method. Verify that substitutions have written approval.
3. Check overall panel dimensions
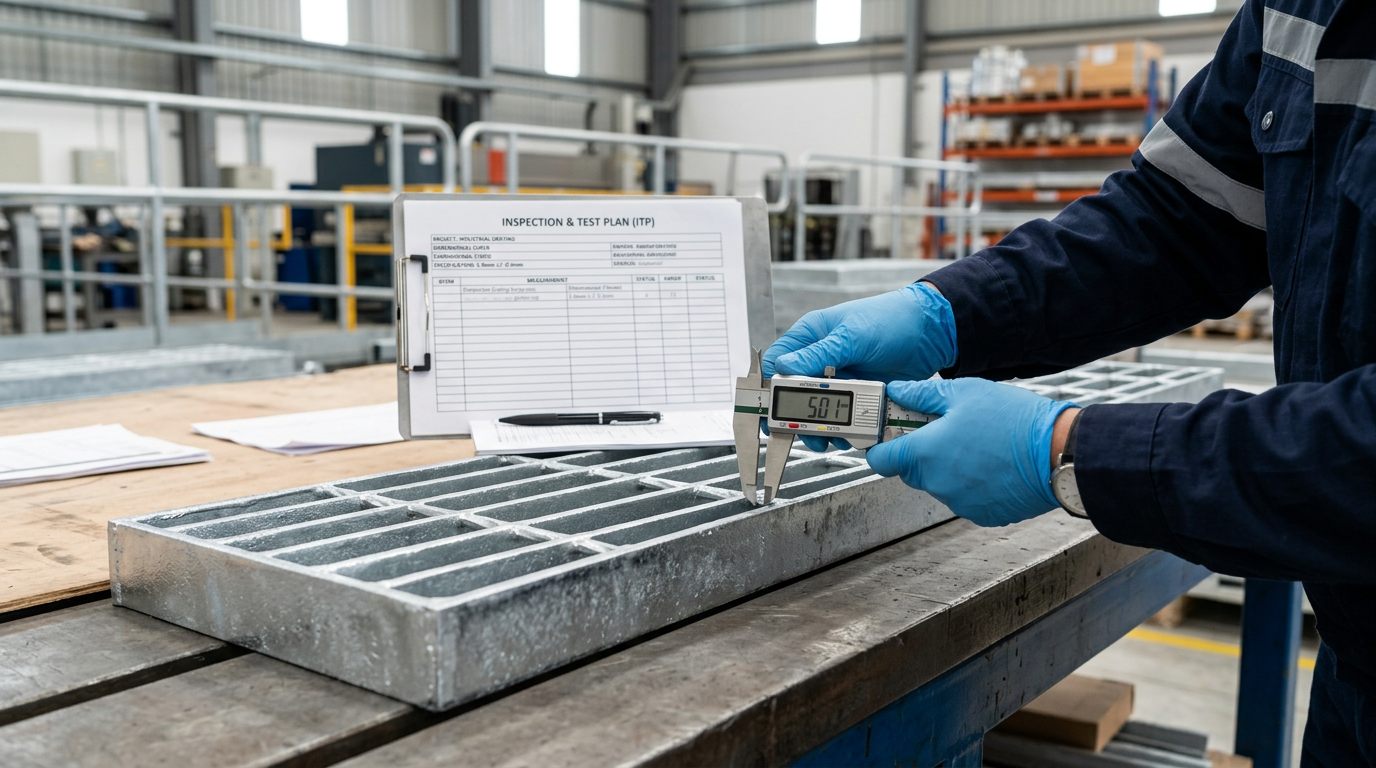
Measure length in the bearing-bar direction, width across the bearing bars, diagonal difference where squareness matters and the position of major cut-outs. Record the measuring method and instrument. For custom panels, compare results with the panel mark on the approved layout.
4. Confirm bearing-bar direction and support interfaces
A panel can have the correct outside dimensions and still be unusable if the bearing bars run the wrong way. Mark the span direction. Check seat locations, end bearing, notches, kick plates, nosing, edge bands and interfaces with structural steel.
5. Inspect fabrication
- Weld locations and visible continuity.
- Secure banding and properly finished cut-outs.
- No sharp projections that create a handling hazard.
- Required drain holes and venting for hot-dip galvanizing.
- Reasonable flatness and absence of damage that prevents installation.
Any project-specific weld acceptance criteria should be stated before production.
6. Inspect the final finish
For galvanized work, inspect coverage, drainage, sharp zinc projections, handling damage and distortion after coating. For painted or stainless work, inspect the specified surface preparation and final appearance. Acceptance criteria should reference the agreed coating or finish specification.
7. Check markings, packing and quantity
Panel marks must be legible and correspond with drawings and packing lists. Count panels, clips and loose accessories. Verify bundle composition, lifting provisions, destination labels and protection between dissimilar or finished surfaces.
Recommended release records
- Approved drawings and revision register.
- Material certificates when specified.
- Dimensional inspection report with panel sampling basis.
- Finish or coating report where required.
- Photographs of representative panels, marks and bundles.
- Packing list linked to panel marks.
Frequently asked questions
Should every panel be measured?
The inspection plan should define full inspection or an approved sampling level based on project risk and repetition.
When should inspection happen?
Use hold points that match the process: before coating for hidden fabrication details, after coating for final condition, and before shipment for quantity and packing.
What causes the most site problems?
Common causes include incorrect bearing-bar direction, missing cut-outs, wrong drawing revision, insufficient support bearing, untraceable panel marks and mixed bundles.
Include your inspection plan and approved panel schedule when requesting a quotation.