
How to Prepare a Steel Grating BOM from Platform Drawings
A useful grating BOM is more than a quantity list. It connects every panel to its support direction, dimensions, openings, finish, piece mark, and installation area.
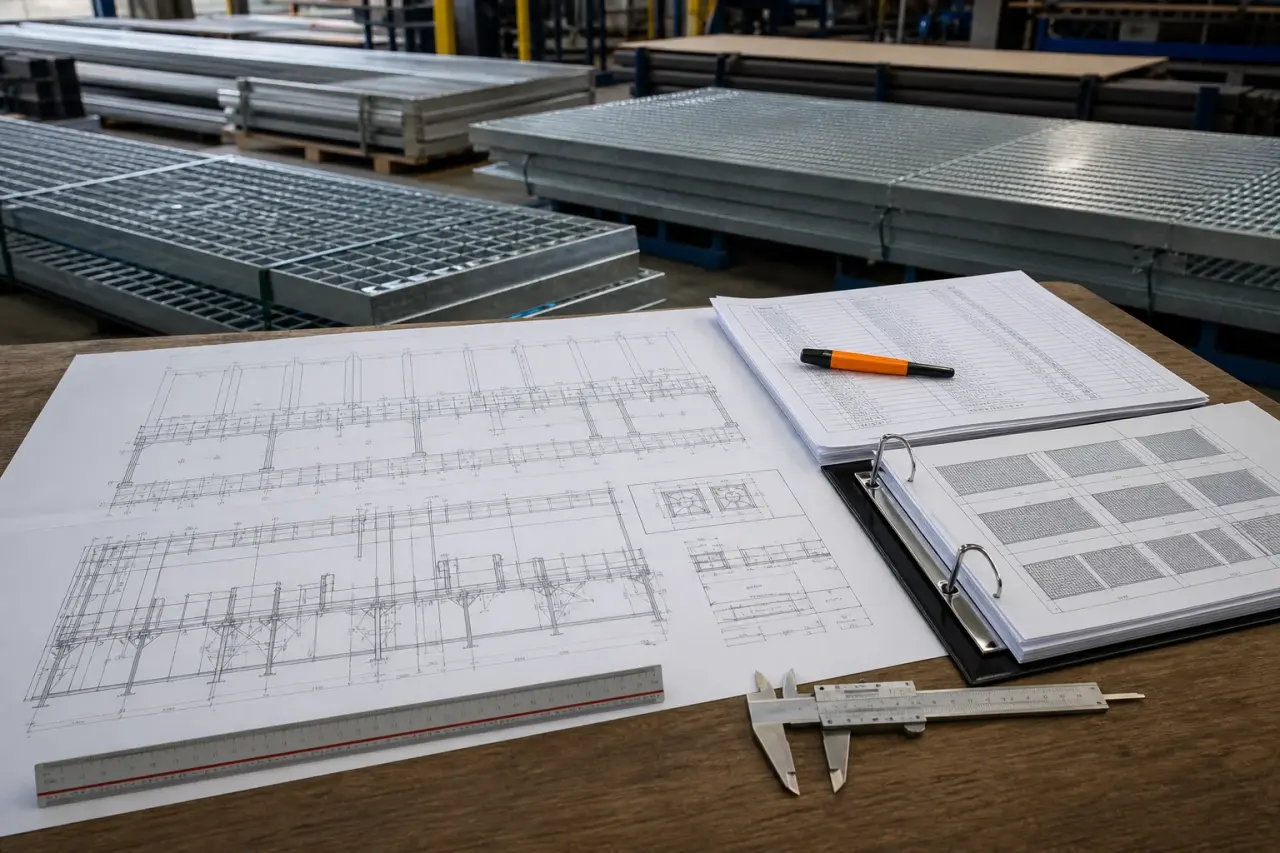
1) Begin with the support steel, not the open floor area
Locate beams, channels, angles, and bearing seats first. Bearing bars must span between supports, so the structural support direction controls panel orientation. Mark the clear span, required bearing length, and any areas where the support detail is still unresolved.
A drawing that only shows the platform outline can produce a misleading quantity. The supplier needs enough support information to confirm panel direction and practical panel sizes.
2) Divide the platform into installable panels
Panelization should balance handling weight, galvanizing limits, transport, and site access. Avoid unnecessarily large panels that become difficult to lift or align. Keep joints away from heavily loaded openings where possible, and show which panels must be removable for equipment maintenance.
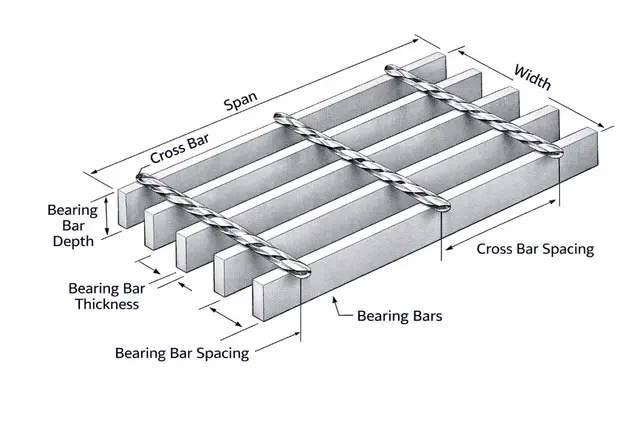
3) Build the BOM around piece marks
Each row should include piece mark, quantity, overall length and width, grating type, bearing-bar size and spacing, cross-bar spacing, surface profile, material, and finish. Add the drawing revision so an old schedule cannot be mistaken for the current release.
Repeated rectangular panels can share one mark. Panels with different cut-outs, toe plates, nosing, or edge details should have separate marks even when their overall dimensions match.
4) Capture fabrication details that affect price
- Banding around exposed edges and field openings.
- Pipe, duct, column, and equipment cut-outs.
- Kick plates, nosing, hinges, or lifting points.
- Serrated surface requirements and slip direction.
- Clip type and fixing quantity.
If a detail is not final, identify it as pending rather than leaving it invisible. This allows the quotation to state an assumption and reduces variation risk later.
5) Add packing and installation-area information
For large platforms, add area, elevation, grid line, or installation sequence to every BOM row. The same field can drive bundle labels and packing lists. Site teams then receive the panels in a useful order instead of opening every bundle to find one mark.
6) What to send for takeoff review
Send the latest GA drawing, structural support plan, section details, applicable grating specification, finish requirement, and any existing BOM. PDF is usually enough for initial review; DWG or DXF helps when a detailed panel layout is required.
Upload the drawing set and identify which areas are approved, which are budgetary, and when the panels are required on site.