
How to Specify an Industrial Access Safety System
A compliant component can still create an unsafe route when it meets another component badly. The specification should follow the user from floor level to the work point, resolving transitions, openings, clearances, materials and rescue or maintenance access along the way.
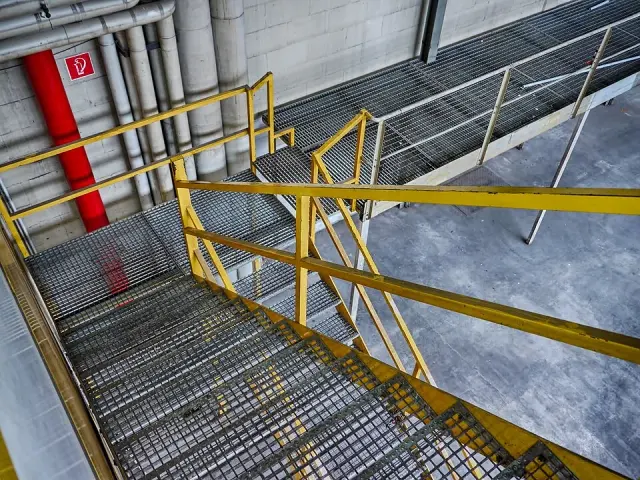
Design the route, not a component list
Begin with who uses the route, what they carry, how often they travel and where maintenance or emergency access occurs. Map changes in elevation, transfer points, door or gate openings, headroom constraints, equipment swing zones and areas exposed to weather or process contamination.
This route map determines whether a stair, ladder or crossover is appropriate and where landings, rest points, gates and edge protection are needed.
Platforms and walkways establish the base geometry
Define live load, concentrated load, clear span, walkway width, drainage, slip conditions and opening restrictions. Show bearing direction and support centers for grating. Coordinate toe plates, kick plates, curbs and penetrations before panelization so field cutting does not compromise edge protection or support.
Stairs and ladders solve different access frequencies
Industrial stairs generally suit routine two-way access and material handling; ladders are usually reserved for more constrained or infrequent routes. State total rise, available run, landing elevations, tread or rung geometry, connection points and any cage or fall-protection interface required by the governing standard.
Do not leave the top transition unresolved. The landing, gate, guardrail return and ladder or stair connection should be drawn as one detail.
Guardrails, toe plates and gates close the openings
Guardrail height, intermediate protection, toe plate geometry and allowable openings depend on the applicable project and jurisdictional standard. A self-closing gate should restore edge protection after passage and should be sized around the actual clear opening. Hinges, stops and latches must not reduce usable width or create a snag point.
Materials and fixings must survive the environment
Hot-dip galvanized carbon steel is a common baseline for outdoor industrial systems, while stainless steel, aluminum or FRP may suit lower weight or more corrosive environments. Review dissimilar-metal contact, coating repair, drainage and fastener compatibility. Fixing details should identify removable versus permanent connections and the inspection access needed after installation.
Issue a coordinated access-system RFQ
Provide route drawings, elevations, user and maintenance tasks, required loads, governing standards, environment, materials, finish, interface steelwork and delivery constraints. Download the 2026 Industrial Access Safety Catalog to build a coordinated schedule for platforms, stairs, ladders and edge protection.
Frequently asked questions
Should stairs and ladders use the same selection criteria?
No. Access frequency, carrying tasks, available geometry and the governing safety standard drive whether stairs, ladders or another access method is appropriate.
Why specify a safety gate with the platform package?
The gate, guardrail return and landing opening share geometry and load interfaces. Coordinating them together reduces gaps, clashes and incorrect clear widths.
What is the most important drawing for an access system?
A coordinated route drawing with plans, elevations and interface details is more useful than isolated component sketches because it shows transitions and opening protection.