
Stair Landings & Connections: What to Specify
Stair landings and connection components are the structural links that turn individual treads and handrails into a complete, code-compliant stair system. This guide covers landing dimensions per major standards, connection types, and the information to send for an accurate quotation.
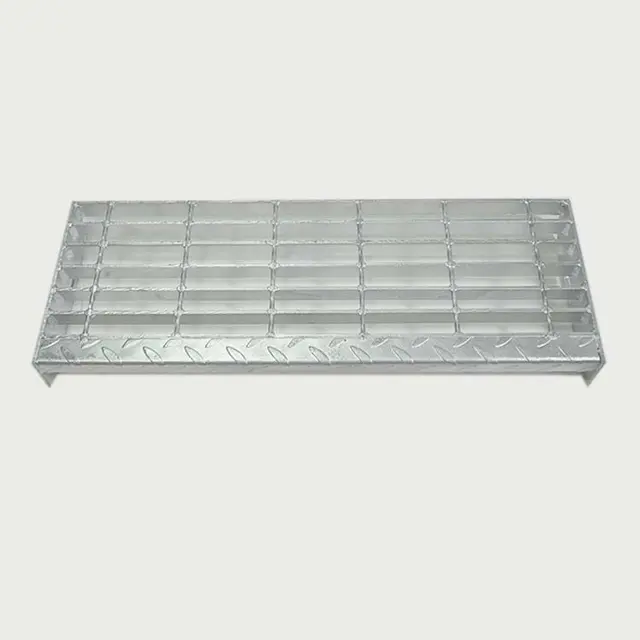
Landing dimensions by standard
| Standard | Minimum depth | Width | Intermediate landing |
|---|---|---|---|
| OSHA 1910.25 | 762 mm (30 in) | ≥ stair width | Not mandated; practical limit ~3.6 m rise |
| EN ISO 14122-3 | 800 mm | ≥ stair width | Every 18 risers or 3 m rise |
| AS 1657 | 750 mm | ≥ stair width | Recommended at every 18 risers |
| IBC 1011.6 | ≥ stair width, ≤ 1220 mm (48 in) | ≥ stair width | Required at > 3.66 m (12 ft) rise |
Landing construction
A standard industrial stair landing consists of:
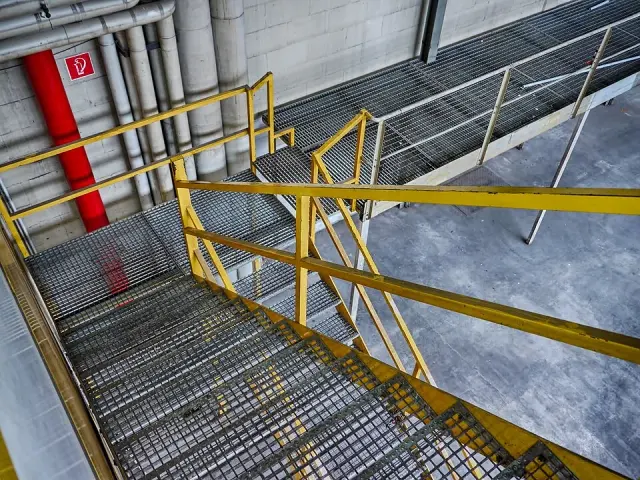
- Frame: angle steel L75×75×8 or similar, welded to rectangular shape. S275JR / ASTM A36 material, hot-dip galvanized
- Infill: serrated welded bar grating panel, sized to the frame opening
- Edge banding: flat bar welded around the grating perimeter for finished edges
- Toe plate: 100 mm high toe plate around open edges where required by code
- Connection points: pre-drilled or welded brackets for stair stringer attachment and handrail post mounting
Connection components
The connections that join the system together are often overlooked in early specifications but are critical to site installation:
- Tread-to-stringer brackets: angle steel 50 × 50 × 6 mm, bolted to tread end plates and stringer web. M12 bolts, ISO 898-1 Grade 8.8
- Stringer-to-landing plates: 10–16 mm gusset plate welded to stringer end, bolted to landing frame. M16–M20 bolts
- Handrail post base plates: 150 × 150 × 10 mm with four M12 bolt holes. Welded to post bottom, bolted to landing frame or tread end plate
- Intermediate handrail brackets: where handrails exceed 2 m between posts, intermediate brackets connect the handrail to the stair stringer
What to include in your RFQ
Send the following for a complete stair package quotation:
- Total vertical rise and stair configuration (straight, switchback, spiral)
- Stair width and tread type preference (T2 welded, T4 bolt-on)
- Landing positions — heights above datum and dimensions
- Handrail type: single or dual rail, material and finish
- Governing project standard (OSHA / EN / AS / IBC)